
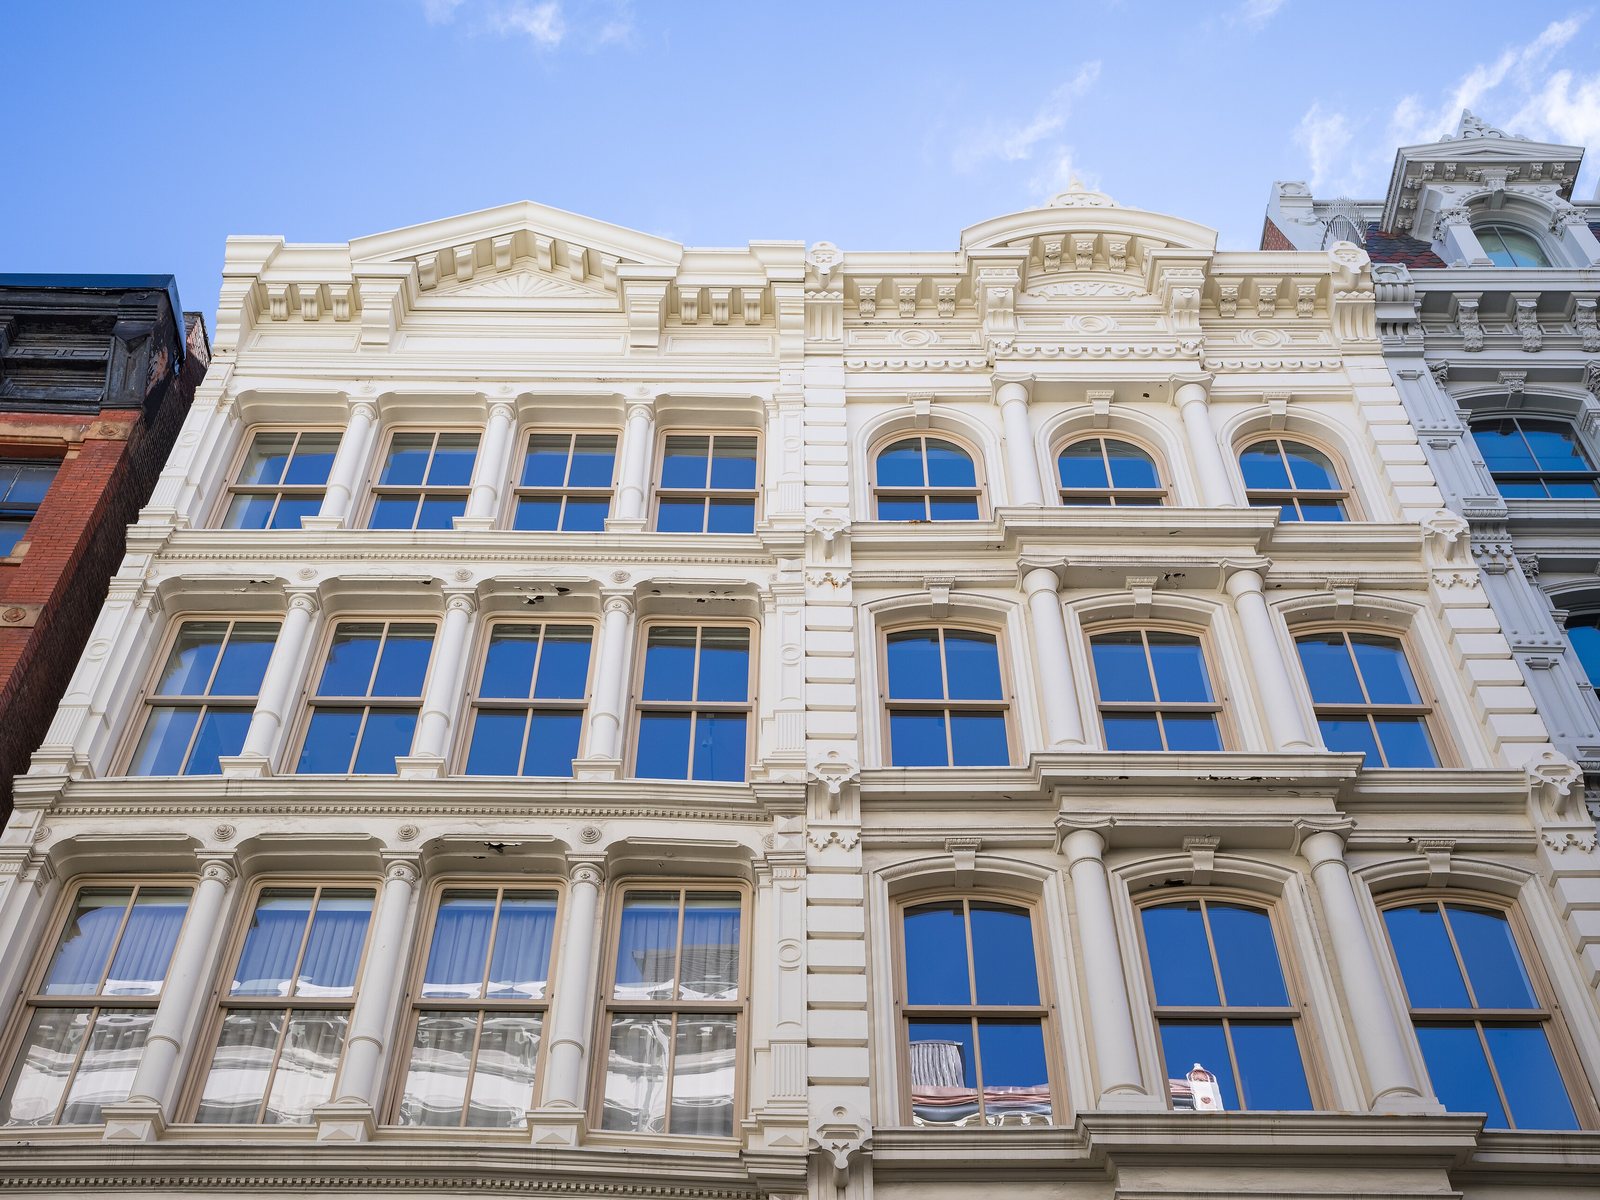
SoHo is one of the hardest Manhattan markets to appraise well. Most of its housing sits in nineteenth-century cast-iron and masonry loft buildings that were built for manufacturing and warehousing and later converted, often by owner groups that formed co-ops in the 1970s and 1980s. The result is a market where two lofts of similar size on the same block can differ in legal use, measured area, ceiling height, elevator access, light, and ownership form. Each of those differences can move value.
For estate attorneys, executors, trustees, and matrimonial counsel, the useful question is not “what is SoHo worth per square foot?” It is “what would this specific loft, with its specific legal use and building, have sold for on the effective date?” This guide explains how an SRA appraiser works through that question, and what documents make the answer defensible. It is a description of appraisal methodology, not legal advice. Zoning, occupancy, and title questions belong with counsel.
What the Q3 2026 Data Shows (and What It Doesn’t)
The BOND New York Q3 2026 Manhattan sale-market report (data from UrbanDigs, published October 2026; we checked it on October 20, 2026) includes a neighborhood snapshot for SoHo and nearby West Village:
| Q3 2026 snapshot | SoHo | West Village |
|---|---|---|
| Days on market | 76 | 43 |
| Pending sales (in contract) | 30 | 97 |
| Active listings | 68 | 115 |
Source: BOND New York, Q3 2026 Manhattan Sale Market report, “A Closer Look” neighborhood figures (UrbanDigs data; believed accurate but subject to errors and omissions). Neighborhood boundaries are the publisher’s.
For Manhattan as a whole, the same report shows 3,084 properties sold in Q3 2026 (down 6.8% from Q3 2025) at a median price of $1,295,000 (up 9.3% year over year), with a condo median of $1,750,000 and a co-op median of $887,500.
Read together, those figures say SoHo’s contract volume is thin and its listings were taking longer to go to contract than West Village listings in the same quarter. That is a statement about volume, inventory, and days on market, and it is useful context for an effective date. It is not a time adjustment. With only a few dozen contracts in a quarter, a handful of large loft or new-development sales can swing any SoHo median. Borough-wide medians mix studios, co-ops, condos, and townhouses. Time adjustments in a SoHo report should come from resales, paired sales, or a tight, segmented trend for the subject’s own product type.
JLWQA, Artist Certification, and the 2021 Rezoning
The single issue that most separates SoHo and NoHo from the rest of Manhattan is legal use. Under the city’s 1971-era loft zoning, much of SoHo and NoHo was zoned M1-5A or M1-5B, where housing was generally allowed only as Joint Living-Work Quarters for Artists (JLWQA). According to the NYC Department of Buildings, JLWQA is a zoning use (Use Group 17D) defined in Zoning Resolution § 12-10. In general, it may be occupied by artists certified by the Department of Cultural Affairs (DCLA) or by other persons entitled to occupancy under the definition or other law.
On December 15, 2021, the City Council approved the SoHo/NoHo Neighborhood Plan. As described in DOB’s JLWQA conversion guidance and ZR § 143-13:
- The plan created the Special SoHo-NoHo Mixed Use District and replaced the M1-5A and M1-5B designations.
- New conversions to JLWQA are no longer permitted in the special district. Existing JLWQA use may continue under the same occupancy rules as before.
- There is now a voluntary path to convert an existing JLWQA unit to residential use (Use Group 2). It requires a City Planning Commission chairperson certification, recorded instruments, a one-time, non-refundable contribution to the SoHo-NoHo Arts Fund, any code work the conversion triggers, and a new or amended certificate of occupancy.
- The contribution was set at $100 per square foot of converted floor area as of December 15, 2021, and is adjusted each August 1 by CPI. The rate that applies is the one in effect when the contribution is received, so it should be confirmed with the city for any current analysis.
- DOB notes that a July 2022 amendment to Multiple Dwelling Law § 276 treats permanent occupants whose residence began on or before December 15, 2021 as meeting the occupancy requirement on the same basis as a certified artist. Units under Loft Board jurisdiction as interim multiple dwellings follow the Loft Law instead.
How an appraiser analyzes legal-use status
An appraiser does not decide whether an occupancy is lawful. The appraiser identifies the documented use, states it, and measures how the market prices it:
- Read the certificate of occupancy. Whether the unit or floor is shown as JLWQA (UG 17D), residential (UG 2), a Loft Law unit, or something else is a fact to document from DOB records, not from a listing description.
- Segment the comparables. Converted or residential-use lofts and JLWQA lofts are different products. The city’s own 2021 Department of City Planning analysis of 2010–2020 unit sales found non-JLWQA units sold for more per square foot than JLWQA units, with differences of about $76 to $263 per square foot across the quartiles. That is historical, area-wide evidence, not an adjustment for any one unit, but it shows why mixing the two without analysis is a mistake.
- Account for the conversion path. For a JLWQA unit, a buyer who cannot occupy it as JLWQA faces the Arts Fund contribution, possible code work, professional fees, and time. The appraiser looks for market evidence of how buyers price that, rather than simply deducting a cost.
- Use the rules in effect on the effective date. For a date-of-death or date-of-commencement value before December 15, 2021, the pre-rezoning regime applies and the conversion path did not yet exist. A retrospective SoHo report has to be built on the zoning and market of that date.
- Disclose assumptions. When legal-use status cannot be confirmed, USPAP requires that any extraordinary assumption or hypothetical condition be stated clearly, along with its possible effect on value.
Measuring a Loft: “Approximate” Square Footage vs. a Measured Area
SoHo co-op listings often show square footage as “approximate,” and many co-op offering plans do not state unit area at all. Condo declarations usually do, but declaration areas can follow a different method than an appraiser’s measurement. The ANSI Z765 standard that Fannie Mae requires for detached and attached houses does not govern apartments in multi-unit buildings. For a co-op or condo loft, the appraiser measures interior living area and states the method used.
Loft floor plates raise measurement questions that standard apartments do not:
- Columns and chases: Rows of cast-iron or timber columns sit inside many floor plates. The report should state how columns, chases, and shafts were treated so the area can be compared fairly with comparable sales.
- Mezzanines and sleeping lofts: Platforms built within tall ceilings may or may not be legal floor area, and the market does not always pay for them the way it pays for floor-level space. They are documented separately from the main living area.
- Floor-throughs and partial floors: A full-floor loft with windows only at the front and rear differs from one with additional exposures. The area figure alone does not capture that.
- Broker figures: A listing’s “approximately 2,500 sq ft” may include space a measured report would not. Price-per-square-foot comparisons are only as good as the area figures behind them.
Physical Factors That Move SoHo Loft Values
- Ceiling height and windows: Ceiling heights in cast-iron lofts are often well above typical apartment heights, and large windows set in cast-iron facades drive light. Floor level matters: higher floors and floors above neighboring rooflines tend to gain light, while low floors on narrow streets can lose it.
- Elevators: Some buildings have no elevator. Others have older manual or attended freight elevators, or keyed elevators that open directly into the unit. Access is a measurable value factor, and the cost and timing of elevator modernization can show up in maintenance or assessments.
- Floor plate and layout: Open lofts with few interior walls, column placement, plumbing locations, and the cost of adding bedrooms or bathrooms all influence what a buyer will pay and what the renovation will cost.
- Outdoor space and roof rights: Private roof decks, approved rooftop additions, and terraces are relatively rare in historic loft buildings, and their legal status should be documented before any premium is applied.
- Condition and systems: Original floors, exposed brick, and cast-iron elements carry market appeal. Wiring, plumbing, HVAC, windows, and soundproofing between floors carry real costs.
The SoHo–Cast Iron Historic District and Alterations
Most SoHo loft buildings are within the SoHo–Cast Iron Historic District, designated by the Landmarks Preservation Commission in 1973 and extended in 2010. Much of NoHo is within its own historic districts. Landmark status shapes value mainly through what owners and boards can change:
- Exterior work needs LPC approval: Window replacement, storefront changes, rooftop additions, visible mechanical equipment, and facade repair are typically reviewed. That affects renovation cost and timing, and it limits the chance of adding floor area or outdoor space.
- Facade upkeep is a building cost: Cast-iron facades need specialized restoration, and taller buildings are also subject to the city’s periodic facade inspection program. In a co-op or condo, those costs flow through maintenance, common charges, reserves, or assessments.
- Character is part of the product: Buyers pay for the architecture, but that is captured through comparable sales in similar buildings, not a separate “landmark premium” added on top.
Co-op vs. Condo, and Buildings with Retail Below
SoHo has a large share of loft co-ops alongside converted and new-development condos. The two ownership forms are different products, and the Manhattan medians above show how far apart they can sit. For the full framework, see Manhattan co-op vs. condo appraisal. In SoHo specifically:
- Co-op shares: The appraiser documents the share allocation, monthly maintenance and its tax-deductible portion, any underlying mortgage on the building, reserves, assessments, flip tax or transfer fee, financing and sublet policies, and board approval requirements. Those terms affect what a buyer will pay for the shares.
- Condos: Common charges, real estate taxes, and the declaration and bylaws drive the analysis. Condo units in converted lofts and in new construction are different products and need separate sale sets.
- Retail ground floors: Many SoHo loft buildings have stores at street level. In a co-op, commercial rent can be a major part of building income, so lease terms, expirations, and vacancy affect maintenance and long-run building finances. In a condo, the commercial unit is usually separate, but shared systems and building operations still matter.
- Small buildings, concentrated risk: A loft co-op with a small number of units spreads repairs, facade work, and elevator projects across very few shareholders.
Comparable Selection: Why SoHo Grids Reach into Tribeca, NoHo, and the Village
Because SoHo contract volume is thin, especially for a given size, legal-use status, and ownership form, comparable searches often have to extend beyond SoHo. Each step outward needs an explained adjustment:
- NoHo: Shares the special mixed-use district and much of the same loft stock and JLWQA history, which often makes it the closest substitute.
- Tribeca: Has a deep loft stock but more condo and new-development supply and a different price pattern. Location and building-type adjustments should be supported by paired evidence. See appraising Tribeca.
- West Village and Greenwich Village: Mostly a different housing stock (townhouses, prewar apartments, and newer condos). Lofts there can bracket a SoHo subject, but location and product adjustments must be explained, and the Q3 2026 absorption gap noted above is a reminder that the markets do not move in lockstep. See appraising the West Village and appraising Greenwich Village.
- Nolita and Hudson Square: Can serve as secondary evidence for specific building types when the data supports it.
- Like with like: Cast-iron loft against cast-iron loft, co-op against co-op, JLWQA against JLWQA where possible. A wider time window with supported time adjustments is usually better than a wider radius that pulls in a different product.
For the broader downtown picture, see our Downtown Manhattan appraisal page and the Manhattan housing market 2026 briefing.
In SoHo, a defensible loft value starts with three documents before any comparable is chosen: the certificate of occupancy, the measured floor plan, and the building’s ownership papers. Legal use, area, and ownership form decide which sales are comparable at all.
What an Executor or Matrimonial Attorney Should Gather
SoHo Loft Appraisal Document Checklist
- The required effective date (date of death, alternate valuation date, date of commencement, gift date, or current) and the intended use and users
- Co-op: offering plan and amendments, proprietary lease, stock certificate showing share count, recent maintenance statements, any assessments, house rules, and the flip tax or transfer fee policy
- Condo: declaration and bylaws, unit deed, common charge and real estate tax statements, and any assessments
- Building financial statements and recent board or managing-agent information on the underlying mortgage, reserves, commercial leases, and planned facade or elevator work
- Certificate of occupancy, plus any information on JLWQA status, artist certification, Loft Law or Loft Board status, or a completed conversion to residential use
- Alteration agreements, approved plans, DOB permits and sign-offs, and any LPC permits for work in the unit or building
- Floor plan or prior measurements, and notes on mezzanines, roof rights, or exclusive outdoor space
- A list of renovations with approximate dates and costs
Private Assignments for SoHo Lofts
- Estate / date-of-death: Retrospective fair market value as of the date of death or alternate valuation date for Form 706, New York estate filings, probate inventories, and stepped-up basis, using only market evidence and rules in effect on that date. See Manhattan estate appraisal, Manhattan co-op estate appraisal, and our guides to co-op and condo estate appraisals.
- Divorce / equitable distribution: Current and date-of-commencement values of a marital loft, including buyout negotiations. See Manhattan divorce appraisal and date-of-commencement appraisals in NY divorce.
- Gift and trust work: Values for gifts of co-op shares or condo units, trust funding, and related-party transfers, prepared for review by the client’s CPA and counsel.
Dave Lister holds the SRA designation from the Appraisal Institute and is a New York State Certified Residential Appraiser. Madison & Park Appraisal prepares USPAP-compliant reports and has experience with estate, date-of-death, retrospective, and divorce assignments across Manhattan. Each report states its intended use and intended users and documents the evidence behind every adjustment. Attorney intake details are on our For Attorneys page.
Final Thoughts
SoHo lofts reward careful work. Legal use under JLWQA and the 2021 rezoning, a measured area rather than an “approximate” one, ceiling height, elevator access, landmark limits on alterations, and co-op or condo terms all have to be documented before the comparables mean anything. The Q3 2026 figures point to thin volume and slower absorption than the West Village. That is useful context for the effective date. It does not replace evidence about the specific loft.
Need a SoHo Loft Appraisal?
For estate and date-of-death, divorce, gift, trust, or private valuation of SoHo and NoHo co-op and condo lofts, we provide USPAP-compliant appraisals. SRA-designated, New York State Certified Residential Appraiser.
Get a Free QuoteHero photo: 28 Greene Street, SoHo, by Frank Schulenburg, via Wikimedia Commons, licensed CC BY-SA 4.0; cropped and resized.
← Back to Insights